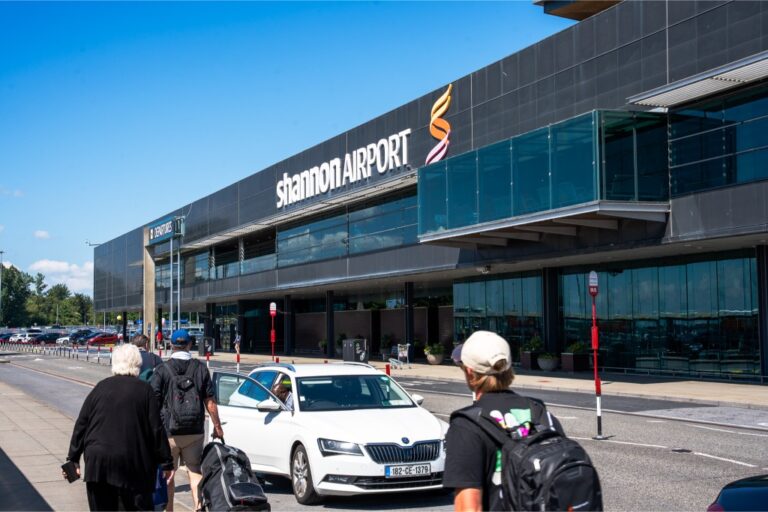
SHANNON Airport has submitted plans to convert a disused bar and restaurant into office space and overflow queuing.
O’Neill O’Malley architects, who have offices in Galway, Westport and Shannon, lodged the application on behalf of the airport.
An application was made to Clare County Council seeking planning permission for the “Conversion of the existing disused restaurant within the departures building to office use, conversion of existing disused bar within the departures building to overflow queuing, provision of additional glazing to facade and provision of a rooftop plantroom enclosure and all ancillary works”.
The site for the proposed development consists of the disused Limestone restaurant and the disused Marsh bar areas on the first floor of the departures building in Shannon Airport.
A cover letter by the architectural firm highlights the reason for the decline in the former facilities, stating that “Due to changing patterns in passenger movement, passengers nowadays prefer to get through security before relaxing and sitting down for food or a drink. This has led to the Limestone restaurant and Marsh bar being underused and they have been closed for some time”.
The former Limestone restaurant will now be used as office space for the airport with the application outlining that “This situation provides an opportunity to consolidate the existing building stock by relocating some administrative functions from 1970s offices located elsewhere in the airport, which do not meet modern standards of energy efficiency or user comfort and are unsuitable for modern office use. This aligns with Shannon Airport’s targeted co2 reduction strategy”.
The new offices are designed to create a more attractive working environment for office staff while negating the need for the construction of a new building at the airport. Should the offices receive planning permission, some overflow queuing space will be lost. The former Marsh bar will therefore be converted for this purpose during peak passenger times.
Glazing improvements are also planned for the main airport building which the architects state is “to increase the amount of natural lighting and to enhance the comfort of the new office users”. The airport’s existing west plantroom is proposed to be removed and a new plantroom constructed on the roof under the current plans. “This will allow for the upgrade of the existing environmental systems for the departures building which will also tie into the airport’s sustainability and carbon reduction strategies”, according to the plans.
Clare County Council is due to make a decision on the proposed development by the 9th of September. Submissions can be made to the local authority up until August 19th.